
Listing Courtesy of:  FMLS / Listed By: Path & Post Real Estate - Contact: 404-334-2402
 FMLS / Listed By: Path & Post Real Estate - Contact: 404-334-2402
 114 S Mountain Brooke Drive Ball Ground, GA 30107
Pending (17 Days)
$515,000 (USD)

Description
MLS #:
7798292
7798292
Taxes
$5,392(2025)
$5,392(2025)
Lot Size
0.39 acres
0.39 acres
Type
Single-Family Home
Single-Family Home
Year Built
2006
2006
Style
Ranch, Traditional, Farmhouse
Ranch, Traditional, Farmhouse
Views
Trees/Woods, Neighborhood
Trees/Woods, Neighborhood
County
Cherokee County
Cherokee County
Community
Mountain Brooke
Mountain Brooke
Listed By
Path Post Team, Path & Post Real Estate, Contact: 404-334-2402
Source
FMLS
Last checked Jul 22 2026 at 8:04 PM GMT+0000
FMLS
Last checked Jul 22 2026 at 8:04 PM GMT+0000
Bathroom Details
- Full Bathrooms: 3
Interior Features
- Walk-In Closet(s)
- High Ceilings 9 Ft Main
- Double Vanity
- His and Hers Closets
- Tray Ceiling(s)
- Dishwasher
- Gas Range
- Microwave
- Refrigerator
- Laundry: Main Level
- Laundry: Upper Level
- Windows: Insulated Windows
- Windows: Double Pane Windows
- Vaulted Ceiling(s)
- Laundry: In Hall
- Laundry: Laundry Closet
Kitchen
- Breakfast Bar
- Cabinets White
- Eat-In Kitchen
- Stone Counters
- View to Family Room
Subdivision
- Mountain Brooke
Lot Information
- Level
- Cul-De-Sac
- Back Yard
Property Features
- Fireplace: Gas Starter
- Fireplace: Factory Built
- Fireplace: 1
- Fireplace: Gas Log
- Fireplace: Family Room
- Fireplace: Raised Hearth
- Foundation: Concrete Perimeter
Heating and Cooling
- Forced Air
- Natural Gas
- Ceiling Fan(s)
- Central Air
Basement Information
- Interior Entry
- Exterior Entry
- Finished
- Full
- Driveway Access
- Finished Bath
Pool Information
- None
Homeowners Association Information
- Dues: $245/Annually
Flooring
- Hardwood
- Laminate
- Tile
Exterior Features
- Roof: Composition
- Roof: Shingle
Utility Information
- Utilities: Cable Available, Electricity Available, Phone Available, Water Available, Natural Gas Available, Sewer Available
- Sewer: Public Sewer
- Energy: None, Appliances
School Information
- Elementary School: Ball Ground
- Middle School: Creekland - Cherokee
- High School: Creekview
Parking
- Drive Under Main Level
- Attached
- Garage
- Garage Door Opener
- Storage
- Level Driveway
- Garage Faces Front
- Total: 4
Additional Information: Path & Post Real Estate | 404-334-2402
Location
Disclaimer: Listings identified with the FMLS IDX logo come from FMLS and are held by brokerage firms other than the owner of this website. The listing brokerage is identified in any listing details. Information is deemed reliable but is not guaranteed. If you believe any FMLS listing contains material that infringes your copyrighted work please click here review our DMCA policy and learn how to submit a takedown request. © 2026 First Multiple Listing Service, Inc. Last Updated: 7/22/26 13:04
Listings identified with the FMLS IDX logo come from FMLS and are held by brokerage firms other than the owner of this website. The listing brokerage is identified in any listing details. Information is deemed reliable but is not guaranteed. If you believe any FMLS listing contains material that infringes your copyrighted work please click here review our DMCA policy and learn how to submit a takedown request. © 2026 First Multiple Listing Service, Inc. Last Updated: 7/22/26 13:04

The main level opens into a sun-filled living room with vaulted ceilings, fresh flooring, and a stacked-stone fireplace that anchors the space. The open floor plan connects easily to the dining area and updated kitchen, where white cabinetry, quartz countertops, stainless steel appliances, a modern tile backsplash, and a breakfast bar keep daily routines and hosting simple.
The main-level primary suite gives you room to recharge with tray ceilings, dual closets, and a renovated ensuite bath. A jetted tub sits beneath an arched window, while the custom tiled shower adds a modern finish. Two additional bedrooms, a full bath, and main-level laundry keep the layout practical.
Downstairs, the finished basement adds flexible living space with a full bath and an additional bedroom, giving you options for guests, hobbies, or a media room. The oversized garage offers room for larger vehicles and storage.
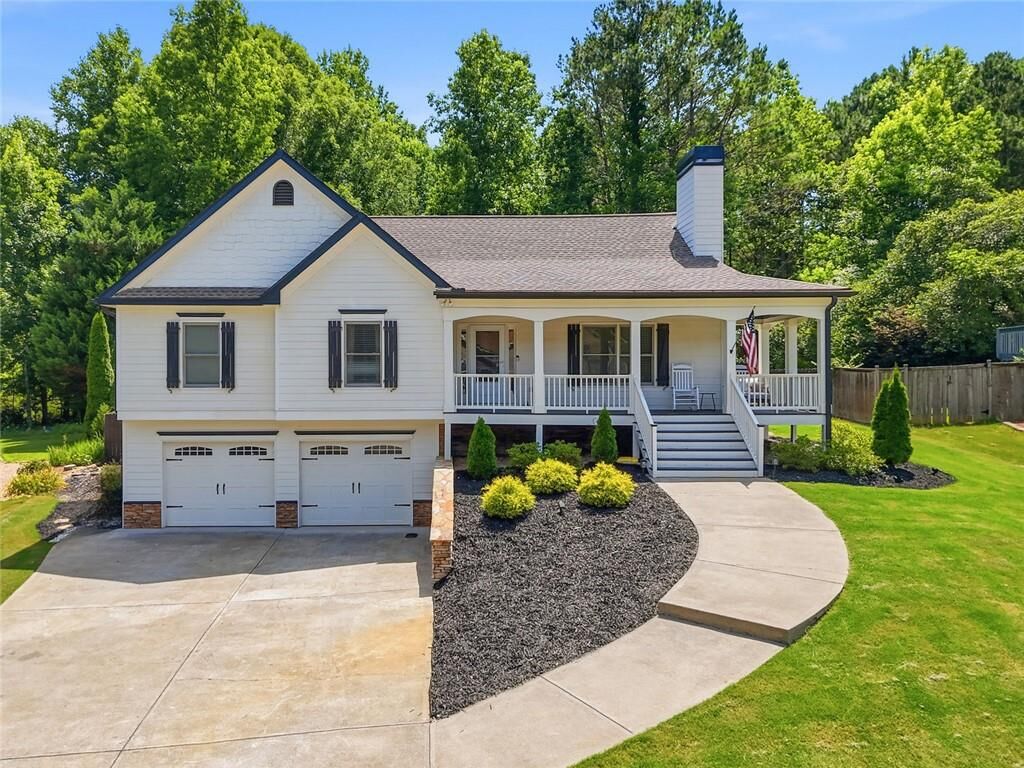
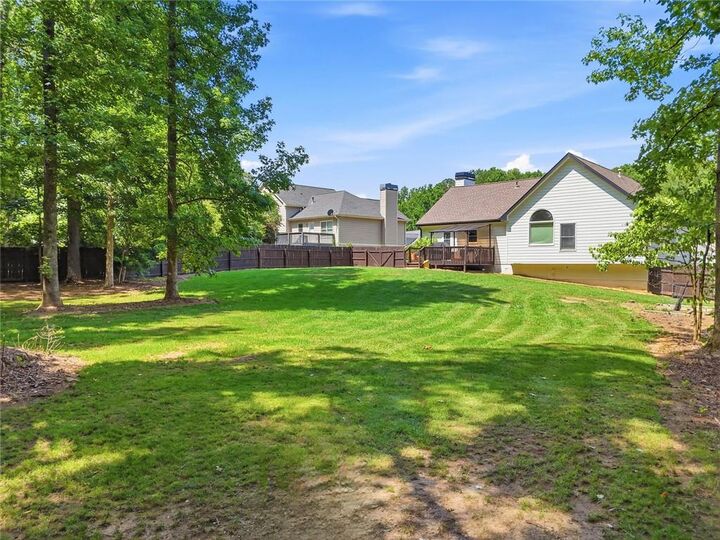
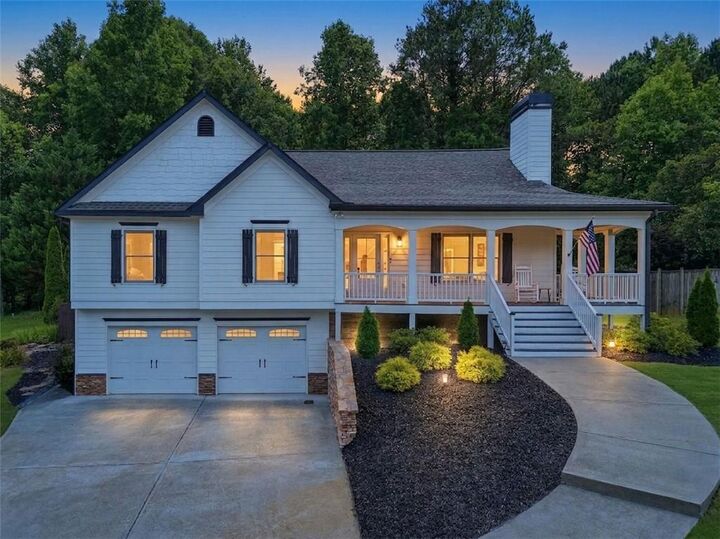
Outside, the covered front porch brings classic curb appeal, while the back deck overlooks a big, level fenced yard ready for outdoor living, pets, play, gardening, or a future pool. Just minutes from downtown Ball Ground shops, dining, parks, and commuter routes, this meticulously maintained home brings together updates, space, and location.